
Main features

  • Measure strain in deep holes
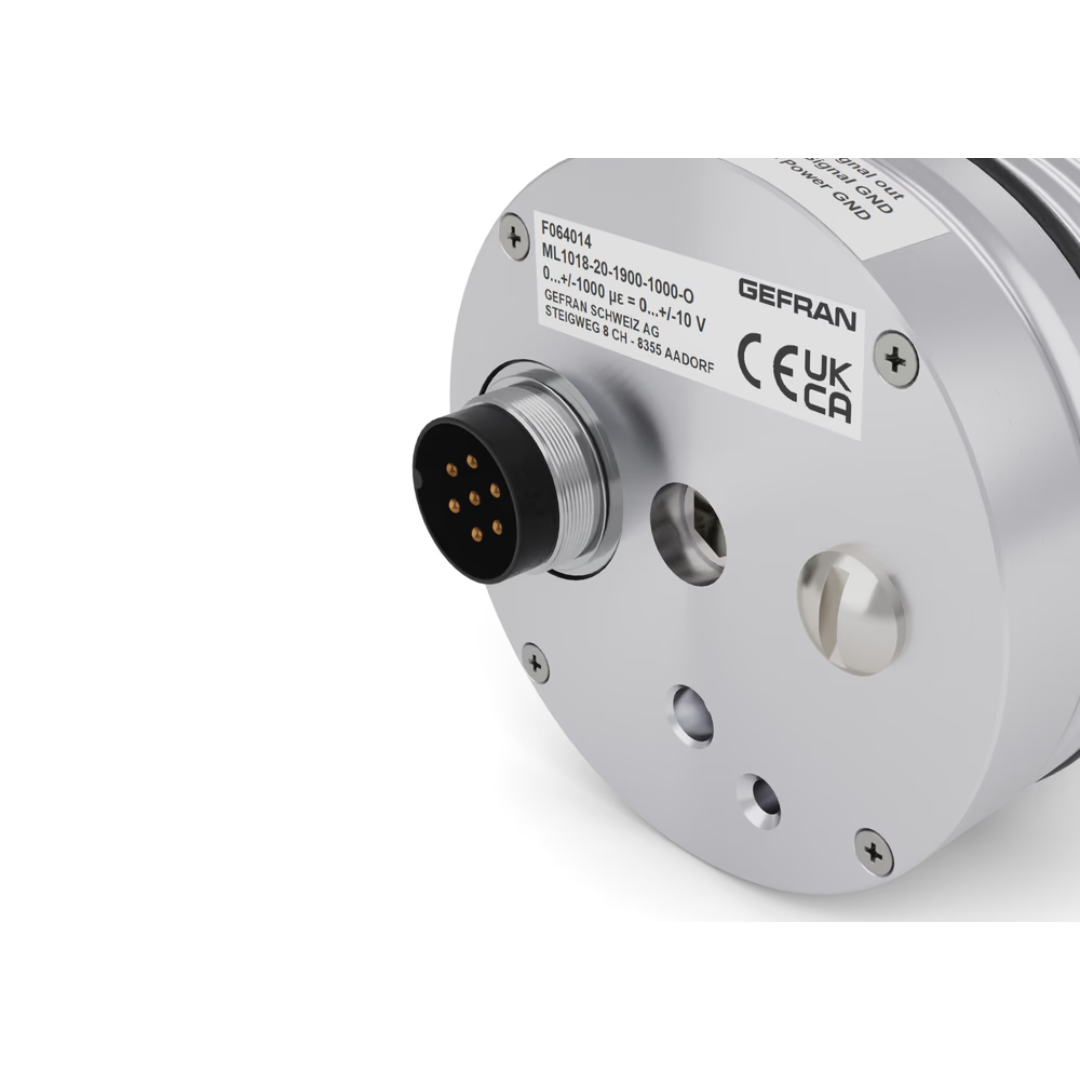
  • With calibrated digital amplifier
  • Quick and easy mounting with torque-wrench

Available resources

Brochure
– Industrial strain and force sensors
– Tie bar measuring system. Press-on strain sensors
– Strain and force sensors
– Gefran product range brochure

Datasheet
– Datasheet ML1018

User Manual
– ML1018 User Manual

Certifications
– EU Conformity declaration – ML1018
– UK Conformity declaration – ML1018

Technical specifications

Overview

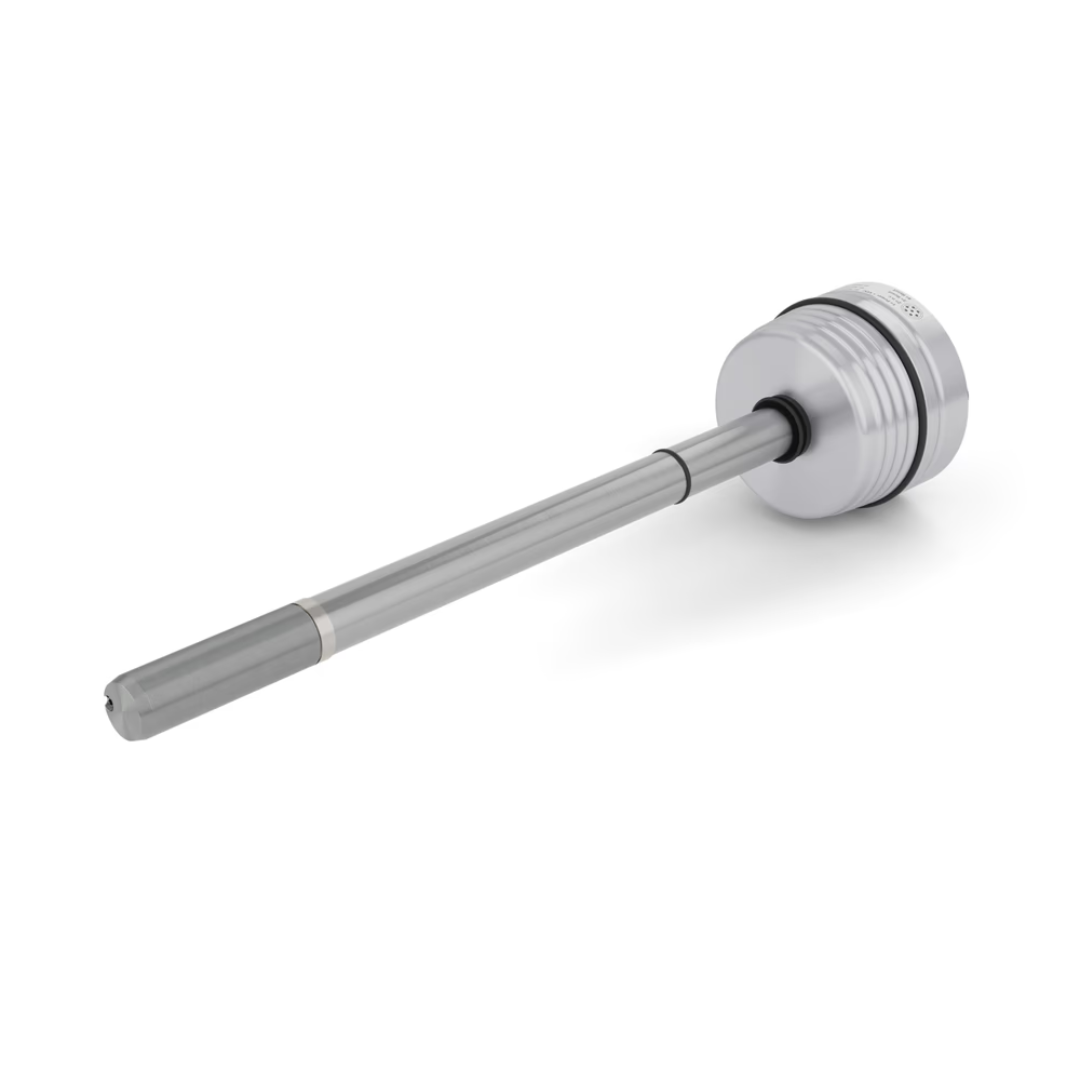
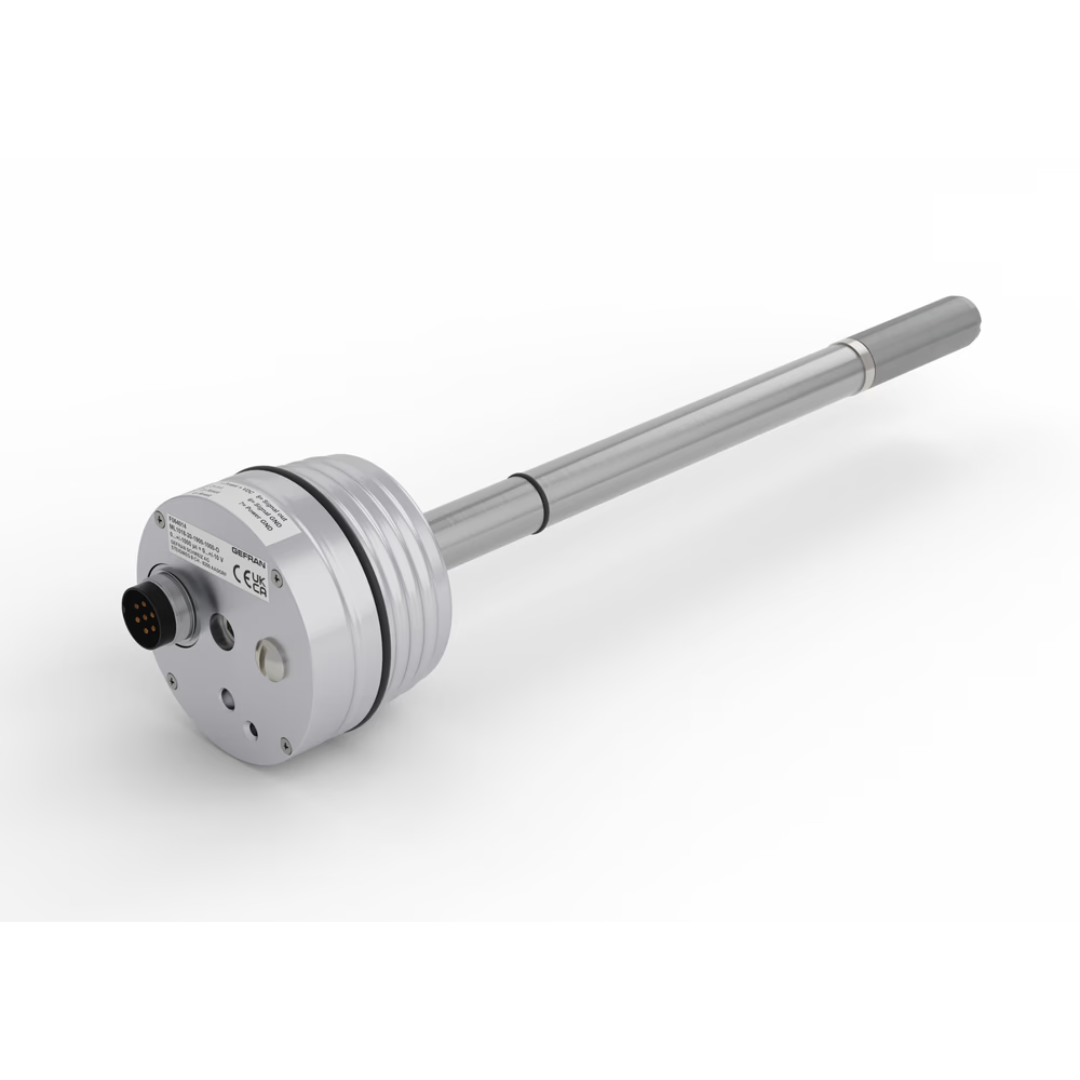
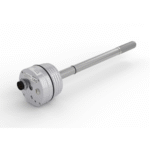
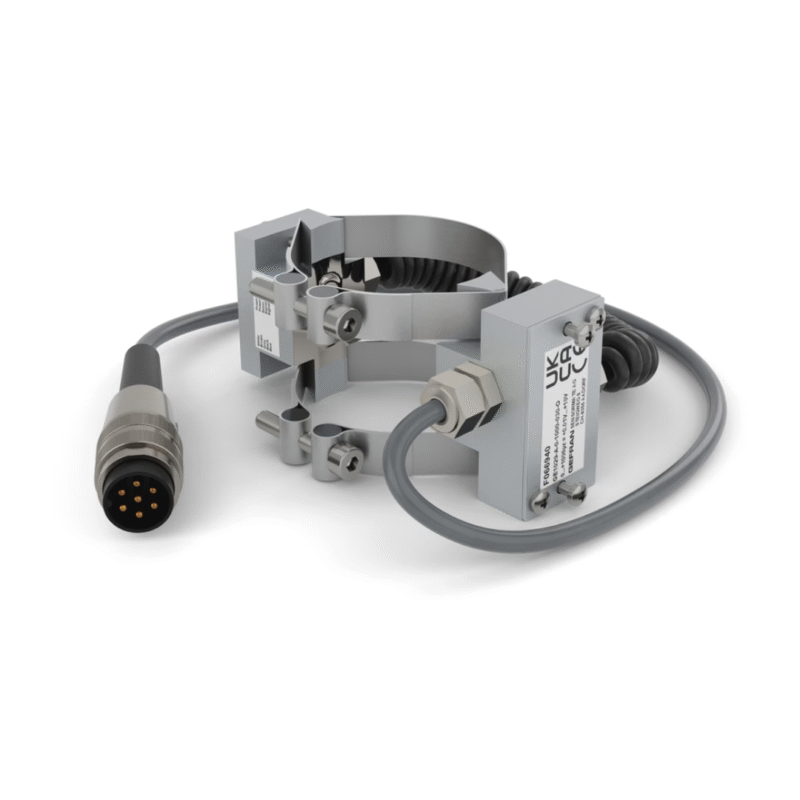
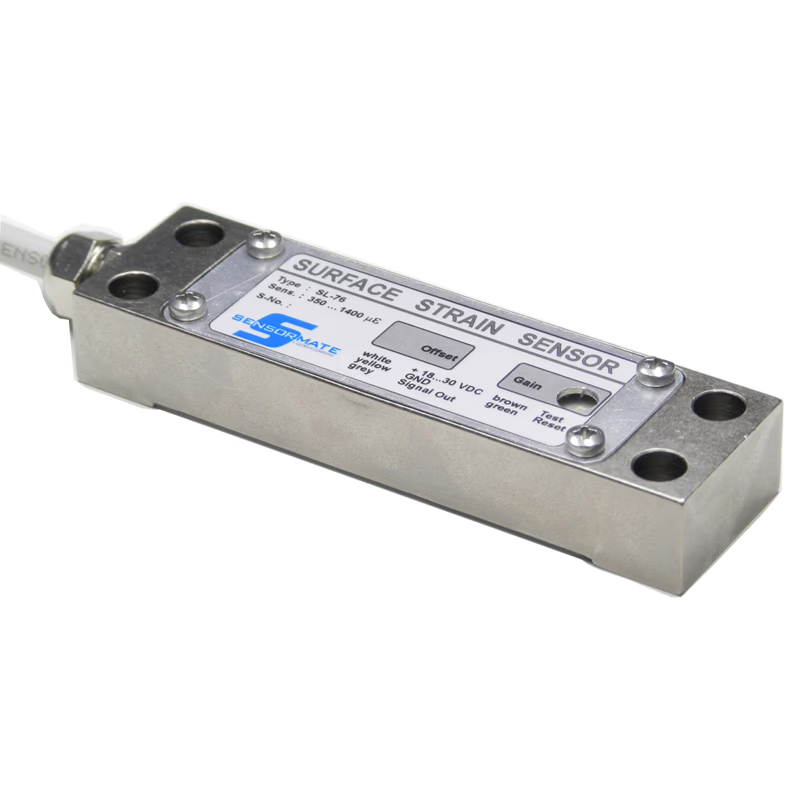
The measuring-lance ML1018 is inserted into a borehole in a tie bar and then preloaded to measure the strain at the sensortip.

The 2 strain gauges in the sensor tip are then pressed so hard onto wall of the hole that friction replaces the bonding normally used to fix strain gauges.

The strain gauge is protected.

The sensor can not be overloaded.

There is no easier and faster way to fix strain gauges in deep holes.