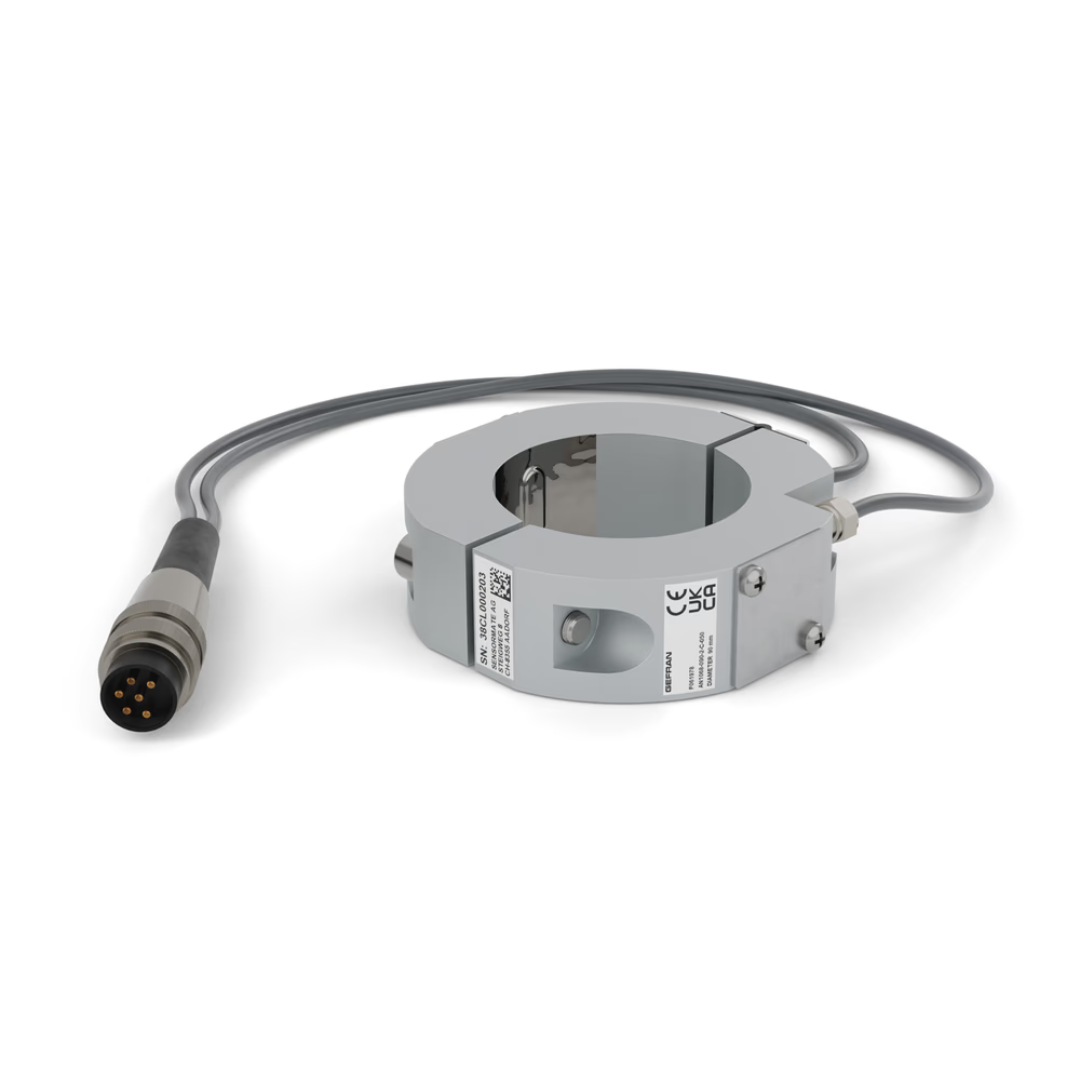

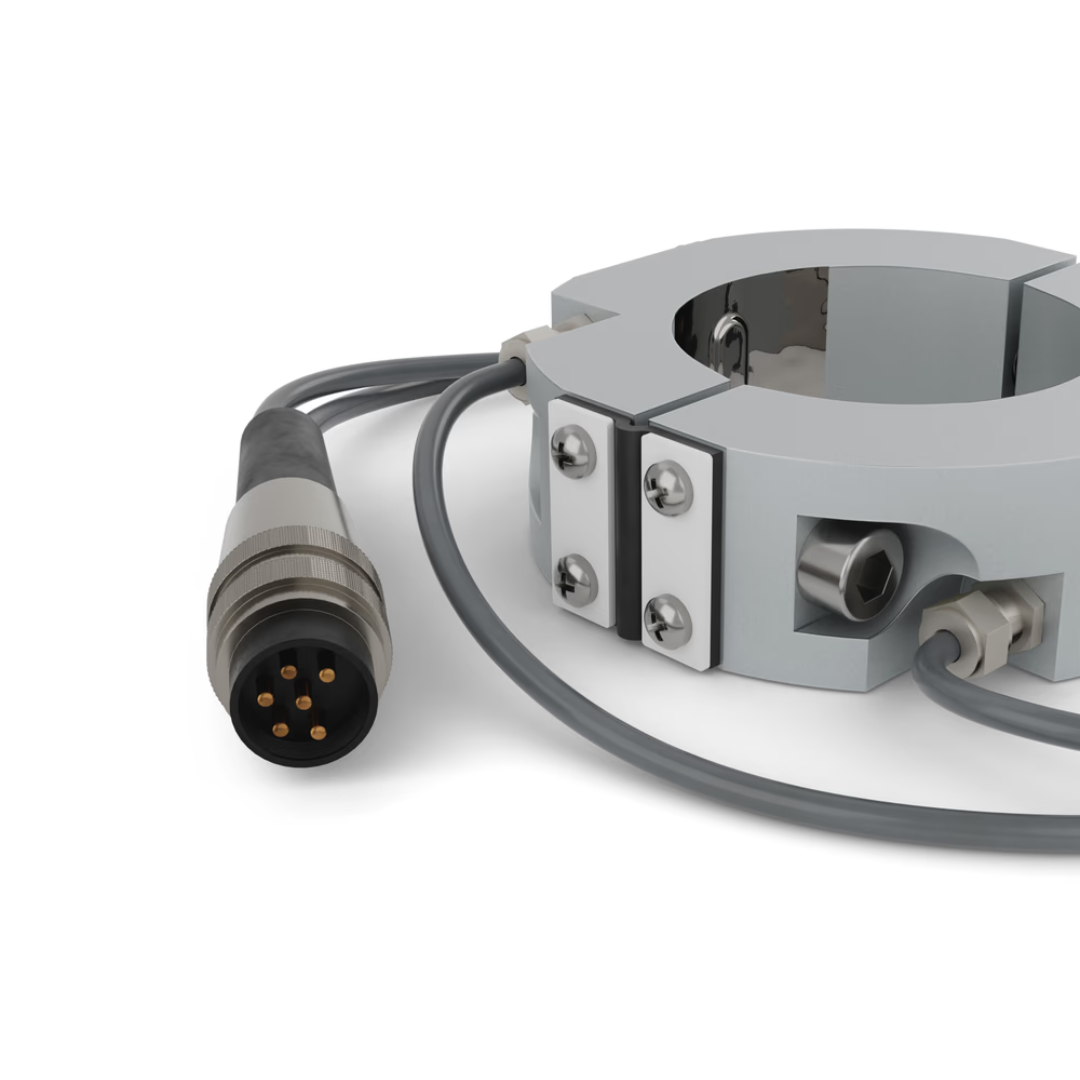
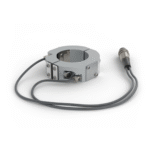

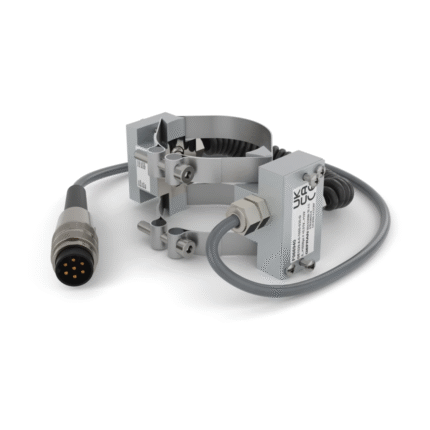
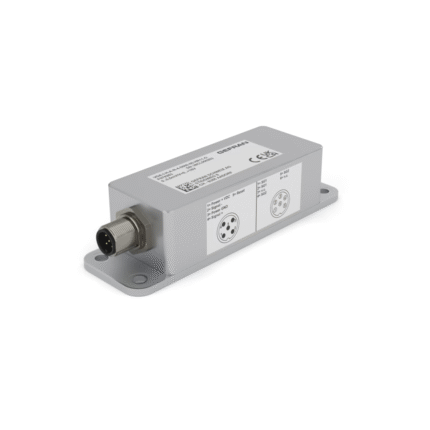
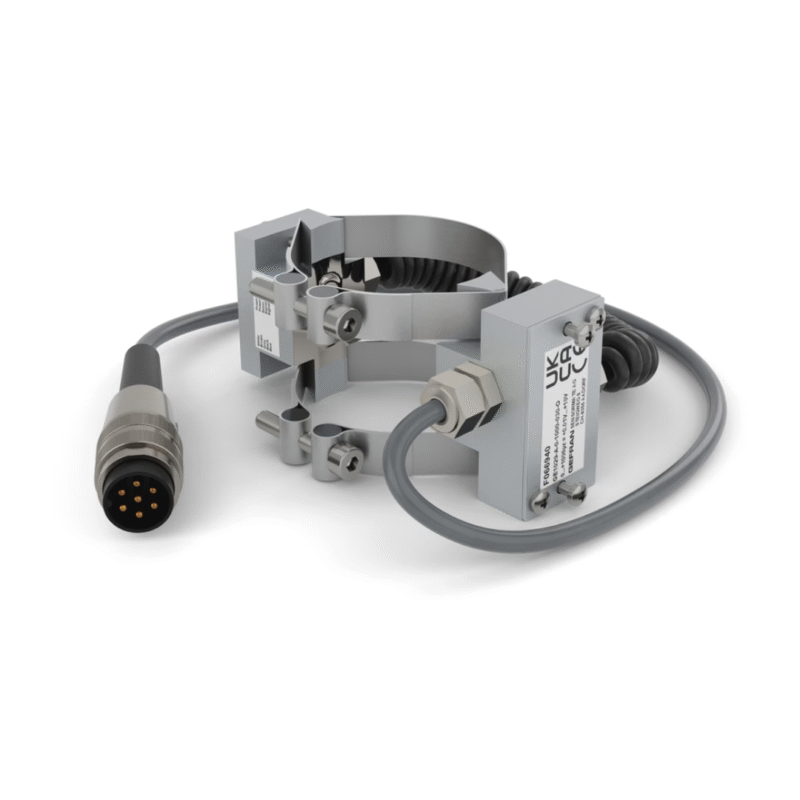
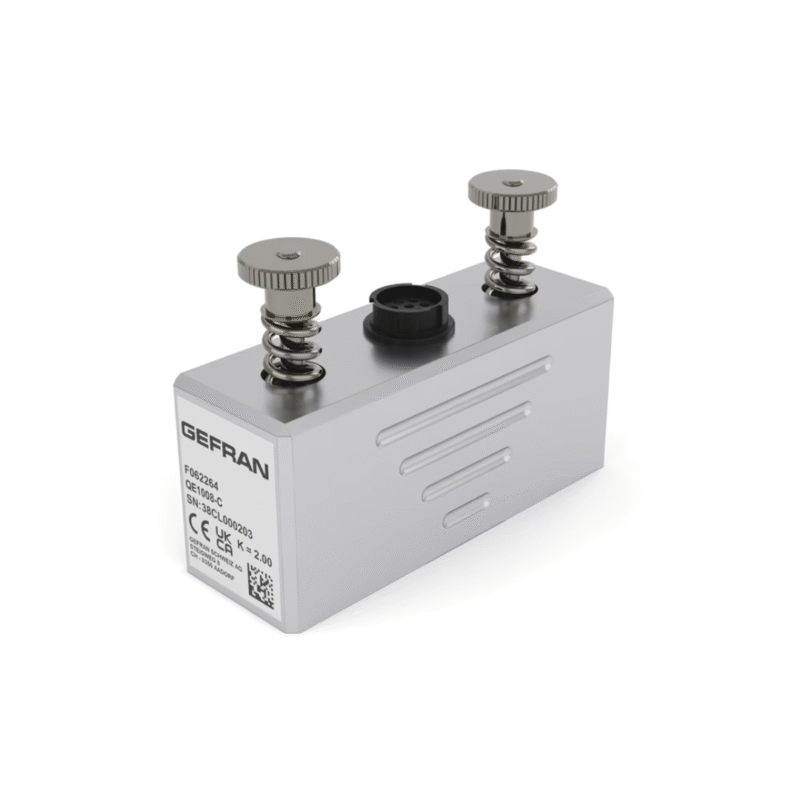
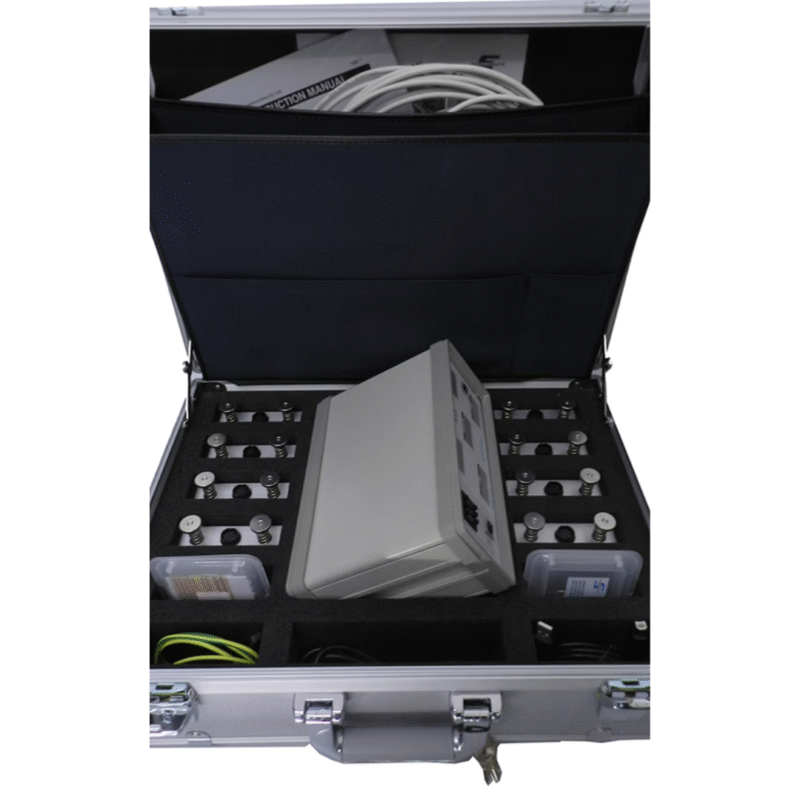
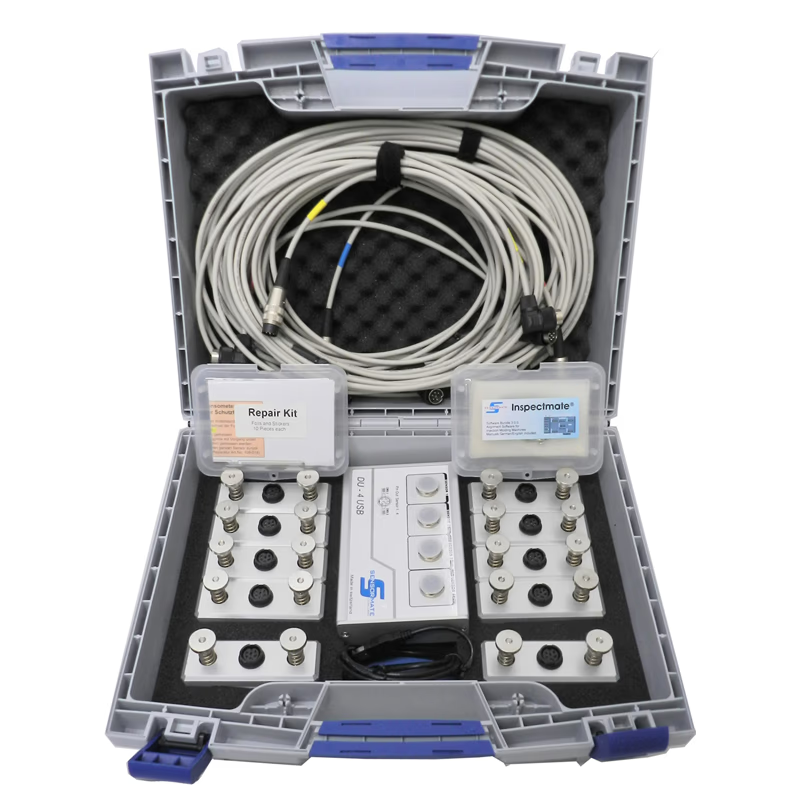
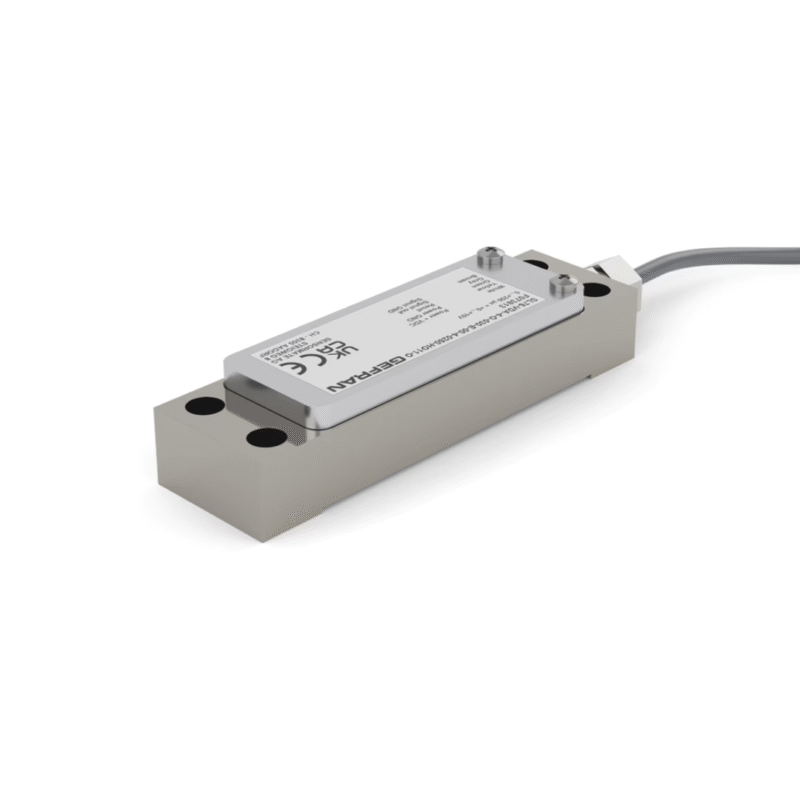
The strain ring AN1068 is based on the proven press-on technology of strain gages.
The strain ring presses strain gages under the stainless protective foil that strongly onto the surface to measured the friction.
It replaces the bonding normally used to fix strain gages, without calibration necessary.
Mounting: Clamp the strain ring with 2 screw‘s (torque of 3Nm) around the tie bar. Connect the cable for measurements. The surface at the measuring location should be free of any loose material (e.g. rust, paint etc).
The measuring location does not need to be chemically clean, just clean it with some solving agent.
The zero-offset of the pressed on strain gages after mounting is usually high.
Our amplifiers are able to handle this reset by the simple push of a button or a reset signal.